 Call 253-880-9689
Concept · Permit set · Construction
Design a better project by thinking like a builder early.
Architectural planning and design coordination for residential, commercial, ADU, and restoration projects.
Architectural Design
A strong design should be clear, buildable, and aligned with the real budget. SunStar brings construction thinking into the design process so space planning, details, consultants, and permits work together.
What SunStar brings
A complete, buildable scope.
The exact deliverables vary by property, jurisdiction, and project stage. The core service can include:
Concept and schematic design coordination
Floor plans, elevations, and key details
Consultant and engineering integration
Permit-set and review coordination
Design support during construction
Architectural services are performed by or coordinated with appropriately licensed professionals when licensure is required for the project and jurisdiction.
How the work moves
Four stages. One accountable path.
Technical needs, permit reviews, insurance coordination, and construction details are organized around one clear sequence.
- 01
Discover
Define the goals, users, constraints, style, and budget.
- 02
Design
Shape the plan, experience, materials, and technical approach.
- 03
Coordinate
Integrate structural, civil, systems, and permit requirements.
- 04
Build
Maintain design intent as the project moves into the field.
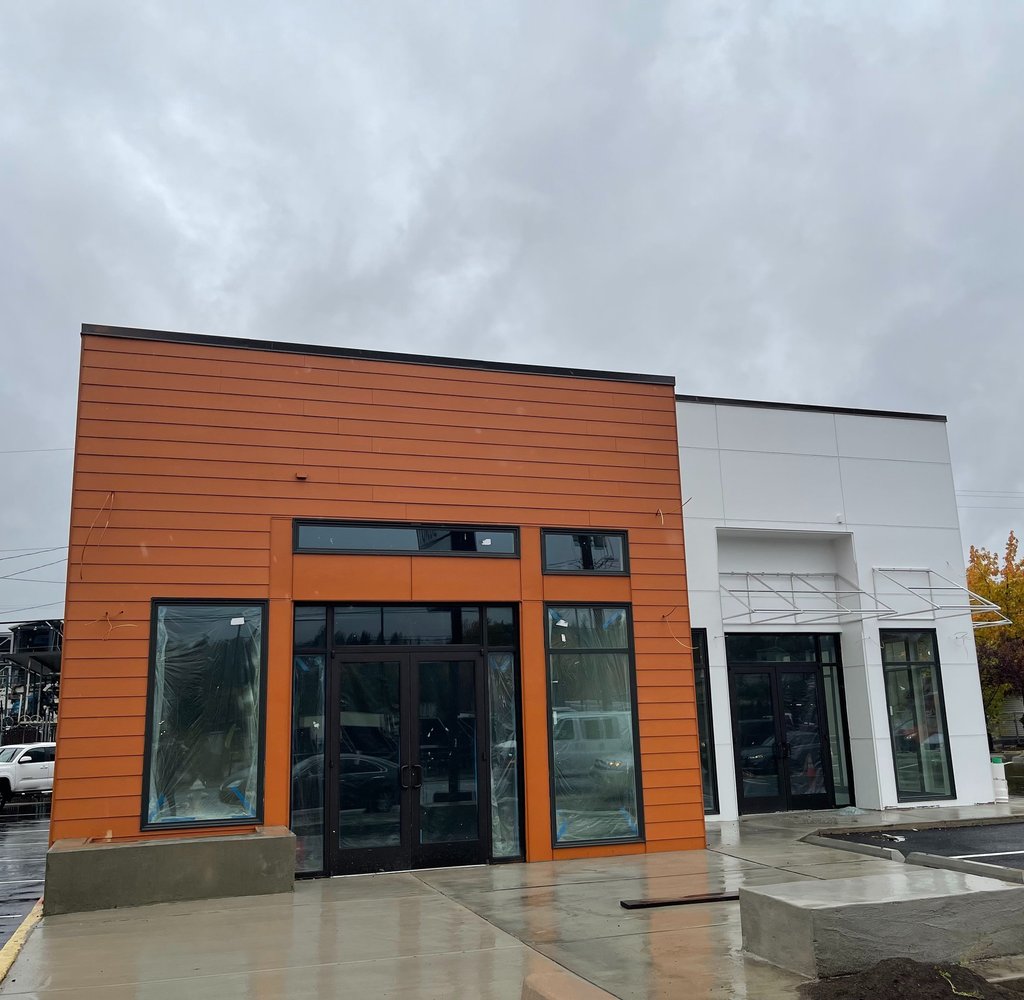
Plan clearlyBuild confidently
Let’s talk about your project
Ready to discuss architectural design?
Tell us what you are planning, or what happened. We will help you understand the next practical step.